185 Puerto Rico Dr, Wimberley, TX 78676
- $1,775,000
- 4
- BD
- 4
- BA
- 3,067
- SqFt




- List Price
- $1,775,000
- Status
- ACTIVE
- MLS#
- 3716212
- Price Change
- ▼ $75,000 1777440543
- Days on Market
- 207
- Bedrooms
- 4
- Bathrooms
- 4
- Living Area
- 3,067
- Lot Size
- 439,956
- Area
- Comal/Guadalupe/Gonzales, Dripping Springs/Wimberley, Gillespie/Blanco, Kyle/Buda/San Marcos
Property Description
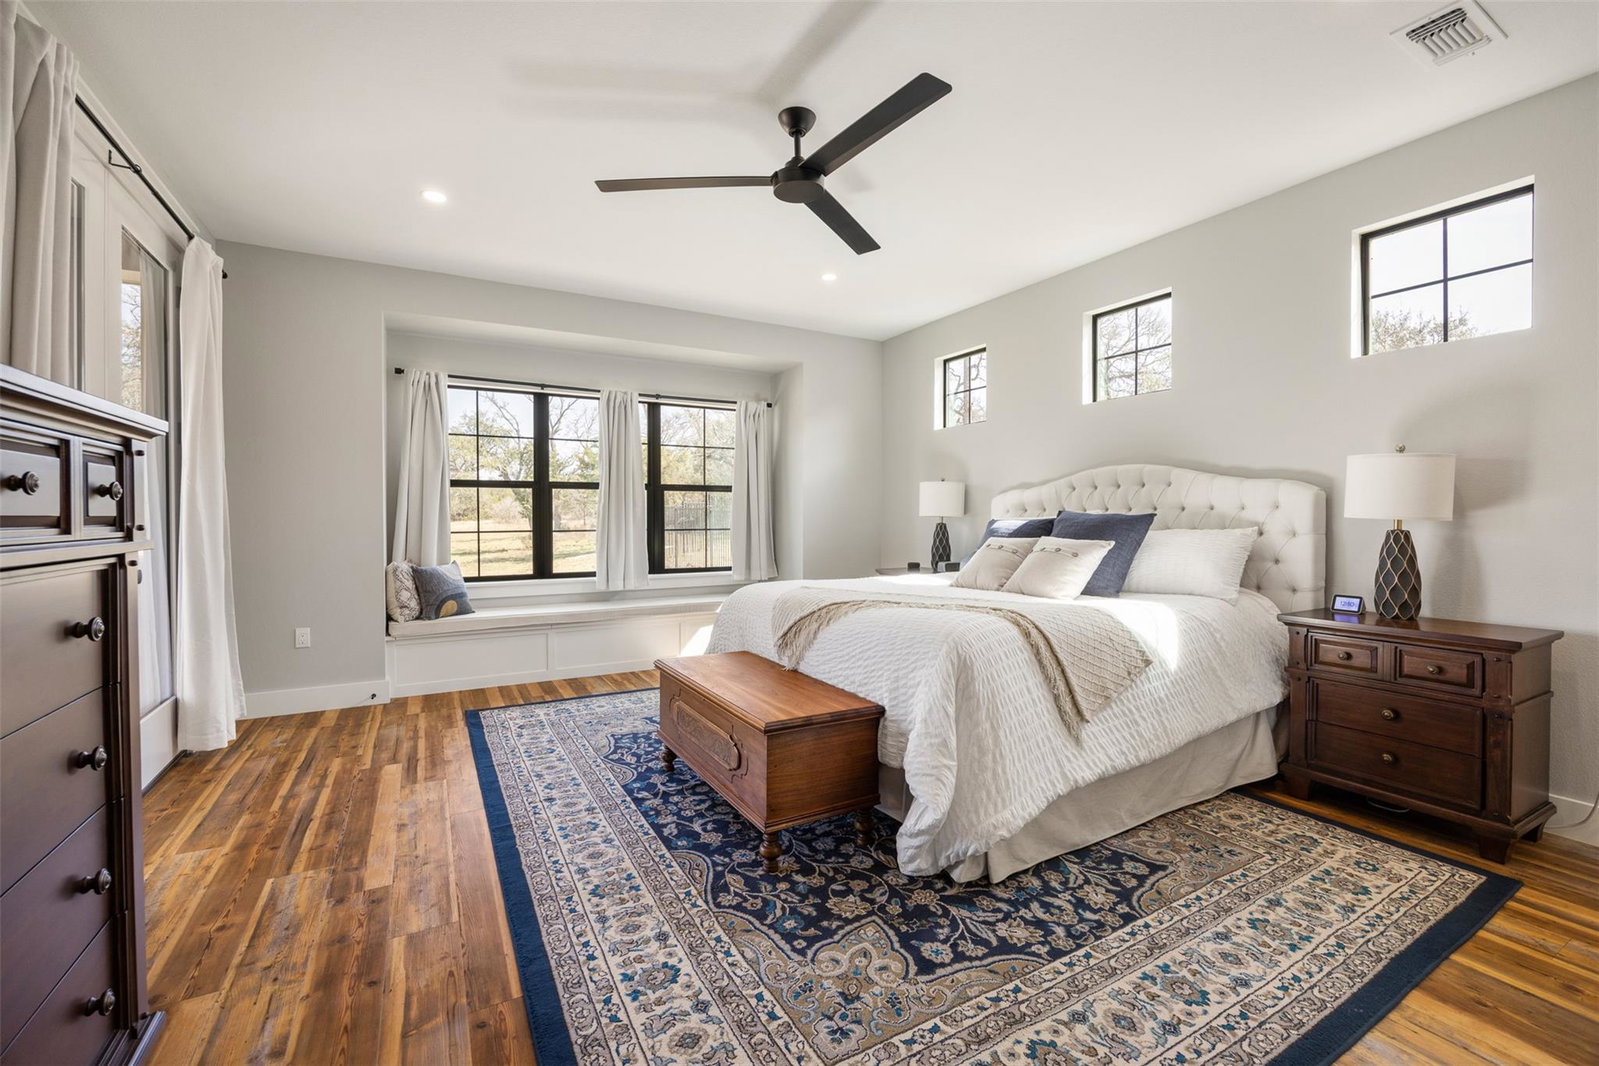
Experience refined country living in this exceptional 10.1-acre estate nestled within a private gated community just minutes from downtown Wimberley Square. . Designed for both luxury and functionality, this remarkable property offers a beautifully appointed main residence, private guest quarters, and resort-style outdoor living. The main home features 3 spacious bedrooms, 2.5 bathrooms, soaring 15-foot ceilings, and an open-concept layout ideal for entertaining. A dedicated office with elegant glass French doors provides a quiet workspace, while the chef’s kitchen impresses with top-of-the-line appliances, butler's pantry, oversized island, and seamless flow into the living area anchored by a custom reclaimed pecan fireplace mantle. Custom wood doors throughout add warmth and craftsmanship, while tankless water heaters, a water softener, filtration system, and a whole-house generator capable of powering the property for up to two weeks off-grid ensure comfort and peace of mind. A separate shop space and casita offers 1 bedroom, 1 bathroom, and its own living space—perfect for guests, extended family, or private retreats. Outdoor amenities rival a luxury resort, featuring a heated pool and spa with waterfall, plus a fully covered and heated cabana complete with an outdoor kitchen for year-round entertaining. Covered front and back porches invite you to relax and take in the scenic surroundings. Escondida Ranch is a highly desirable gated community offering their residents agricultural exempt land for a herd of Black Buck, providing valuable property tax savings. Additional highlights include a detached garage connected by breezeway, a separate shop with RV-sized door and its own driveway, fiber-wired internet reaching the pool, cabana, shop, and casita, and a secure iron-fenced area for pets. *Information deemed reliable but not guaranteed. Buyer and/or buyer's agent to verify all information
/u.realgeeks.media/pinestoprairies/My_Post.png)
Additional Information
- Taxes
- $11,105
- Tax Year
- 2025
- HOA Name
- Escondida Ranch
- Year Built
- 2020
- Garage Spaces
- 4
- Parking Spaces
- 15
- Exterior Features
- Barbecue, Dog Run, Exterior Steps, Gutters Full, Lighting, Outdoor Grill, Restricted Access
- Interior Features
- Breakfast Bar, Ceiling Fan(s), Ceiling-High, Ceiling-Vaulted, Quartz Counters, Double Vanity, Eat-in Kitchen, High Speed Internet, Kitchen Island, Multiple Living Areas, No Interior Steps, Open Floorplan, Pantry, Primary Bedroom on Main, Recessed Lighting, Smart Thermostat, Soaking Tub, Storage, Study/Home Office, Walk-In Closet(s)
- Roof
- Metal
- Appliances
- Dishwasher, Disposal, ENERGY STAR Qualified Appliances, Gas Cooktop, Microwave, Electric Oven, RNGHD, Tankless Water Heater, Electric Water Heater, Water Purifier Owned, Water Softener Owned
- Construction
- Concrete, Spray Foam Insulation, Masonry Partial, Radiant Barrier, Board & Batten Siding, Vertical Siding, Stone
- Num Fireplaces
- 1
- Region
- Comal/Guadalupe/Gonzales, Dripping Springs/Wimberley, Gillespie/Blanco, Kyle/Buda/San Marcos
- School District
- Wimberley ISD
- Elementary School
- Blue Hole
- High School
- Wimberley
- Middle School
- Danforth
- Sewer
- Aerobic Septic
- Stories
- 1
- Street Name
- Puerto Rico Dr
- Street Number
- 185
- Neighborhood
- Escondida Ranch
- Water
- Well
- Guest Accommodations
- Guest House, Separate Living Quarters
- Acres
- 10.10
- County
- Hays
- Floor
- Tile, Vinyl
- Heating
- Central, ENERGY STAR Qualified Equipment, Fireplace(s)
- Lot Description
- Gentle Sloping, Native Plants, Open Lot, Private, Private Maintained Road, Sprinkler - Automatic, Many Trees, Trees-Medium (20 Ft - 40 Ft), Views
- Pool
- Yes
Mortgage Calculator
Listing courtesy of Full Circle Texas. Contact: (281) 570-8080
Brought to you by the Austin Board of REALTORS® All visitors are subject to ABoR Terms and Conditions of Use.