310 Wild Cat Dr, Bastrop, TX 78602
- $310,000
- 4
- BD
- 2
- BA
- 1,648
- SqFt




- List Price
- $310,000
- Status
- ACTIVE
- MLS#
- 4181175
- Days on Market
- 4
- Bedrooms
- 4
- Bathrooms
- 2
- Living Area
- 1,648
- Lot Size
- 7,187
- Area
- Bastrop/Smithville, Burnet/Llano, Caldwell/Fayette
Property Description
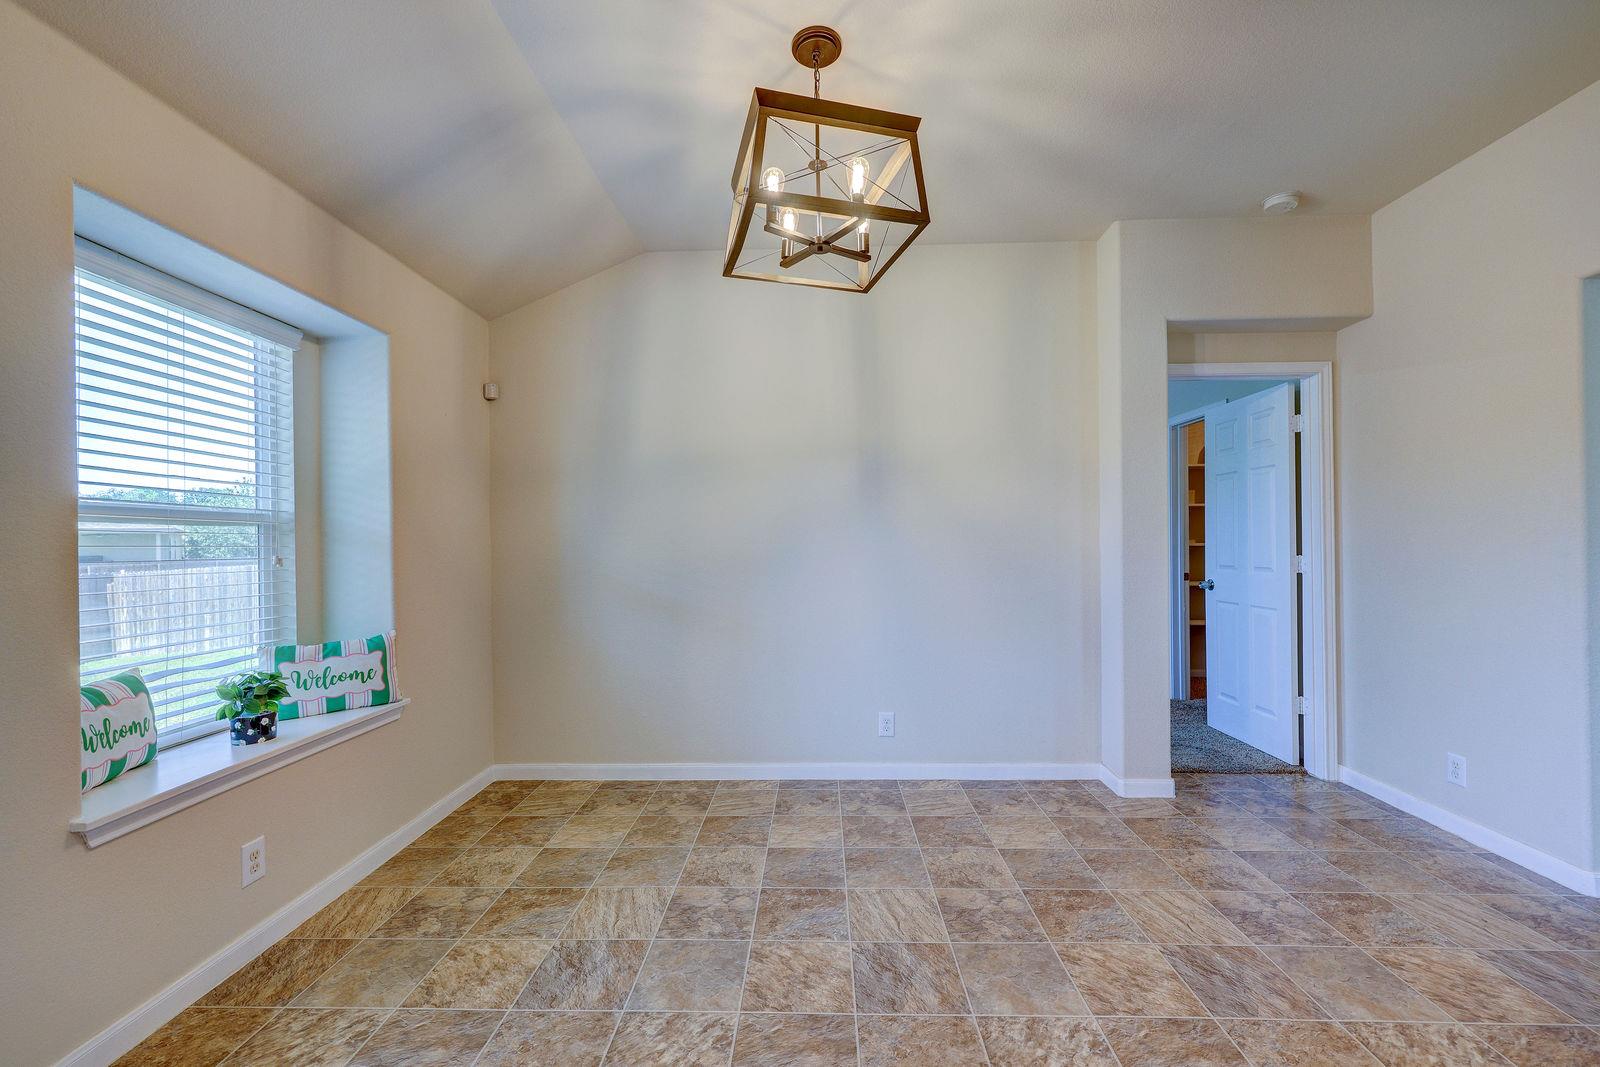
Welcome Home!! This property is well maintained, and perfect for first-time homebuyers, or investors looking to grow their portfolio. Fresh interior paint, spacious bedrooms, covered patio, as well as a deck for entertaining and relaxation. This home has 4 bedrooms, and 2 full baths, large backyard, and a sprinkler system. One bedroom can easily transform to a home office if needed. Bring your dream of homeownership to reality with this beautiful property. All offers are welcomed!!
/u.realgeeks.media/pinestoprairies/My_Post.png)
Additional Information
- Tax Year
- 2025
- HOA Name
- Hunters Crossing HOA
- Year Built
- 2012
- Garage Spaces
- 2
- Parking Spaces
- 4
- Exterior Features
- Private Yard
- Interior Features
- Ceiling Fan(s), Laminate Counters, Eat-in Kitchen, In-Law Floorplan, No Interior Steps
- Roof
- Composition, Shingle
- Appliances
- Dishwasher, Microwave, Free-Standing Gas Oven, Free-Standing Gas Range
- Construction
- Brick, HardiPlank Type
- Region
- Bastrop/Smithville, Burnet/Llano, Caldwell/Fayette
- View
- No View
- School District
- Bastrop ISD
- Elementary School
- Mina
- High School
- Bastrop
- Middle School
- Bastrop
- Sewer
- Public Sewer
- Stories
- 1
- Street Name
- Wild Cat Dr
- Street Number
- 310
- Neighborhood
- Hunters Crossing Sec Seve
- Water
- Public
- Guest Accommodations
- None
- Acres
- 0.17
- County
- Bastrop
- Floor
- Carpet, Laminate
- Heating
- Central
- Lot Description
- Back Yard, Level, Sprinkler - Automatic, Trees-Small (Under 20 Ft)
Mortgage Calculator
Listing courtesy of Central Metro Realty. Contact: (512) 431-6443
Brought to you by the Austin Board of REALTORS® All visitors are subject to ABoR Terms and Conditions of Use.