444 La Serena Loop, Horseshoe Bay, TX 78657
- $2,850,000
- 5
- BD
- 6
- BA
- 4,495
- SqFt




- List Price
- $2,850,000
- Status
- ACTIVE
- MLS#
- 4701047
- Days on Market
- 207
- Bedrooms
- 5
- Bathrooms
- 6
- Living Area
- 4,495
- Lot Size
- 23,522
- Area
- Burnet/Llano
Property Description
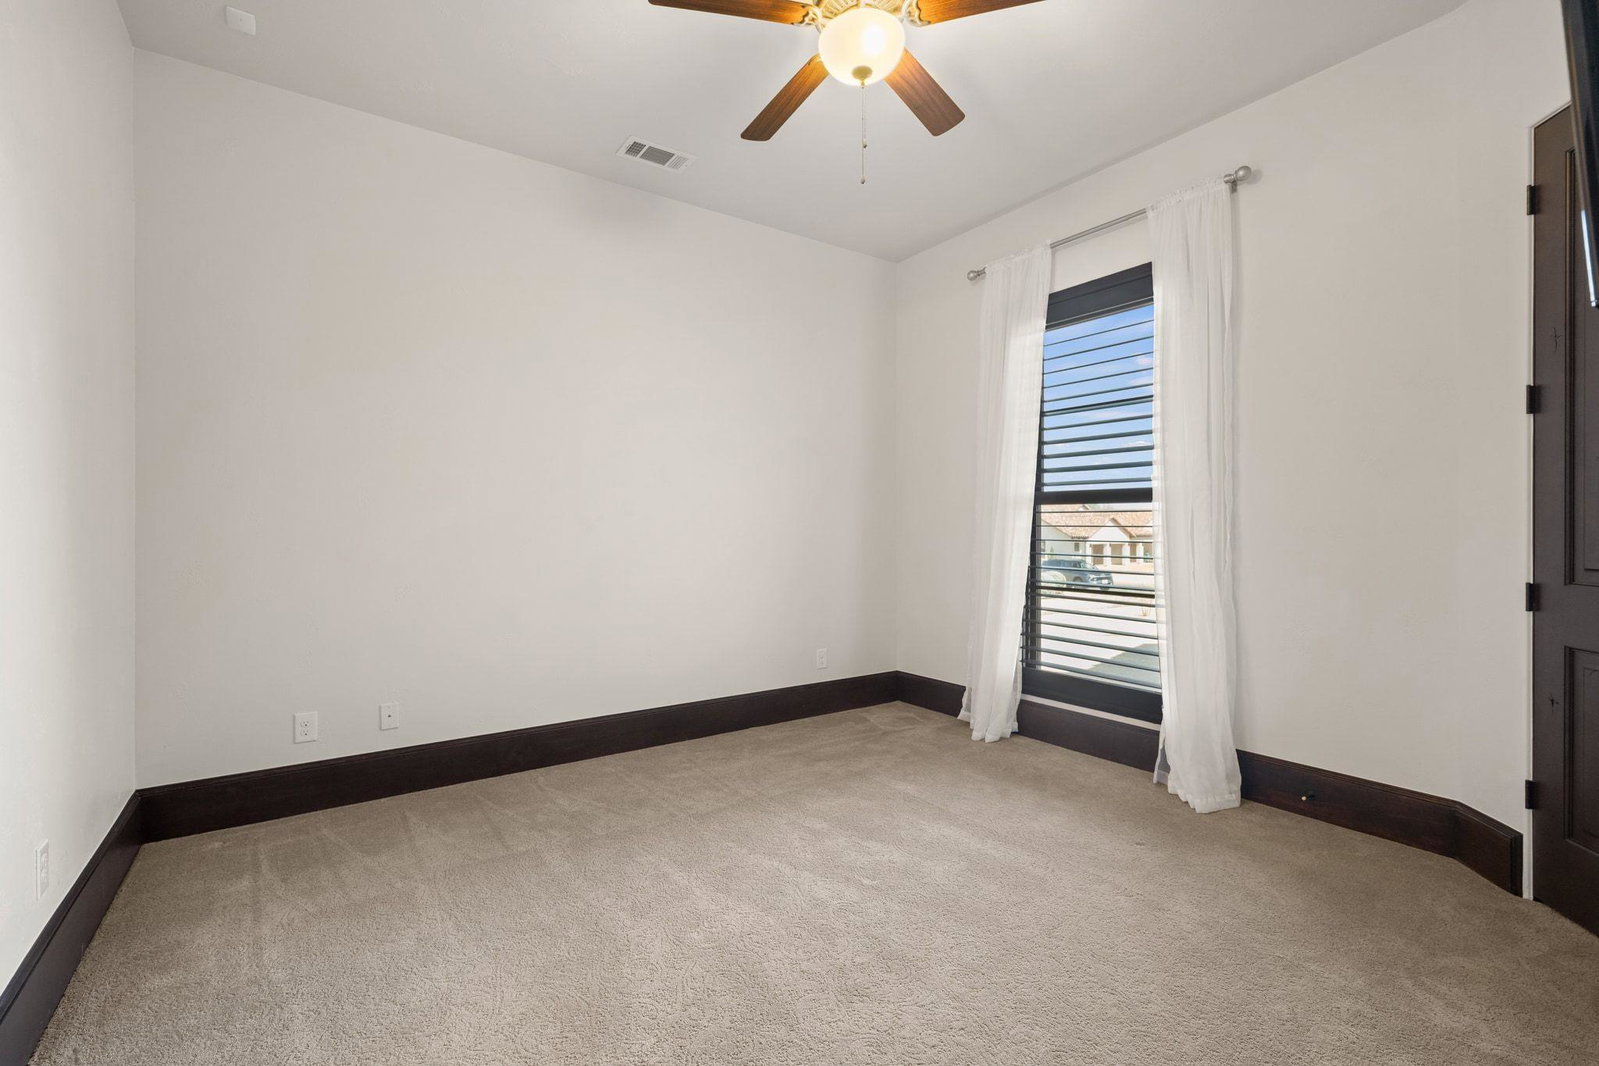
Welcome to 444 La Serena Loop, nestled within the prestigious Escondido community and just steps from the renowned Escondido Golf & Lake Club. This impeccably maintained, single-story residence offers exceptional craftsmanship and effortless luxury living. The main home features four spacious bedrooms, each with its own ensuite bath, while the private casita adds a fifth bedroom and full bathroom overlooking the resort-style pool and spa—perfect for guests seeking comfort and privacy. Designed for easy indoor-outdoor living, the home boasts an outdoor kitchen complete with a gas grill, dual refrigerators, and elegant privacy curtains that can be opened to capture serene views of the 16th tee box and the 15th green. Inside, the generous living room is anchored by a sophisticated bar equipped with an additional refrigerator and ice maker, creating an inviting space for seamless hosting. The seller has thoughtfully appointed the property with high-end furnishings in the living room, dining room, and primary suite—all of which convey with the home. The expansive chef’s kitchen is a true centerpiece, showcasing a 6-burner Viking range with dual ovens—including a convection oven—along with a large built-in Thermador refrigerator and an impressive Thermador wine fridge, making it ideal for both everyday cooking and elevated entertaining. Retreat to the luxurious primary bath, where a grand walk-in shower, separate soaking tub, and dual closets elevate everyday living. Experience the unparalleled lifestyle and world-class amenities that Escondido has to offer in this extraordinary one-story estate.
/u.realgeeks.media/pinestoprairies/My_Post.png)
Additional Information
- Taxes
- $24,738
- Tax Year
- 2025
- HOA Name
- Escondido POA
- Year Built
- 2015
- Garage Spaces
- 3
- Parking Spaces
- 3
- Exterior Features
- CCTYD, Gas Grill, Private Entrance
- Interior Features
- Bar, Bookcases, Built-in Features, Ceiling Fan(s), Ceiling-High, Chandelier, Granite Counters, Double Vanity, Eat-in Kitchen, In-Law Floorplan, Kitchen Island, Multiple Dining Areas, No Interior Steps, Open Floorplan, Pantry, Primary Bedroom on Main, Soaking Tub, Two Primary Closets, Walk-In Closet(s)
- Roof
- Tile
- Appliances
- Bar Fridge, Gas Range, RNGHD, Refrigerator
- Construction
- Masonry All Sides, Stone, Stucco
- Num Fireplaces
- 2
- Region
- Burnet/Llano
- View
- Golf Course, Panoramic
- School District
- Llano ISD
- Elementary School
- Packsaddle
- High School
- Llano
- Middle School
- Llano
- Sewer
- Public Sewer
- Stories
- 1
- Street Name
- La Serena Loop
- Street Number
- 444
- Neighborhood
- Escondido
- Water
- Public
- Guest Accommodations
- Connected, Guest House, Main Level, Room with Private Bath, Separate Entrance
- Acres
- 0.54
- County
- Llano
- Floor
- Carpet, Stone, Tile
- Heating
- Central
- Lot Description
- Corner Lot, Front Yard, Interior Lot, Level, Near Golf Course, Backs To Golf Course, Views
- Pool
- Yes
Mortgage Calculator
Listing courtesy of HSB Real Estate, LLC. Contact: (512) 779-8467
Brought to you by the Austin Board of REALTORS® All visitors are subject to ABoR Terms and Conditions of Use.