197 Evelyn Ct, Dripping Springs, TX 78620
- $1,275,000
- 4
- BD
- 5
- BA
- 3,033
- SqFt




- List Price
- $1,275,000
- Status
- ACTIVE
- MLS#
- 4938998
- Price Change
- ▼ $74,000 1784154059
- Days on Market
- 130
- Bedrooms
- 4
- Bathrooms
- 5
- Living Area
- 3,033
- Lot Size
- 13,068
- Area
- Dripping Springs/Wimberley, Gillespie/Blanco, Northwest Travis Co.
Property Description
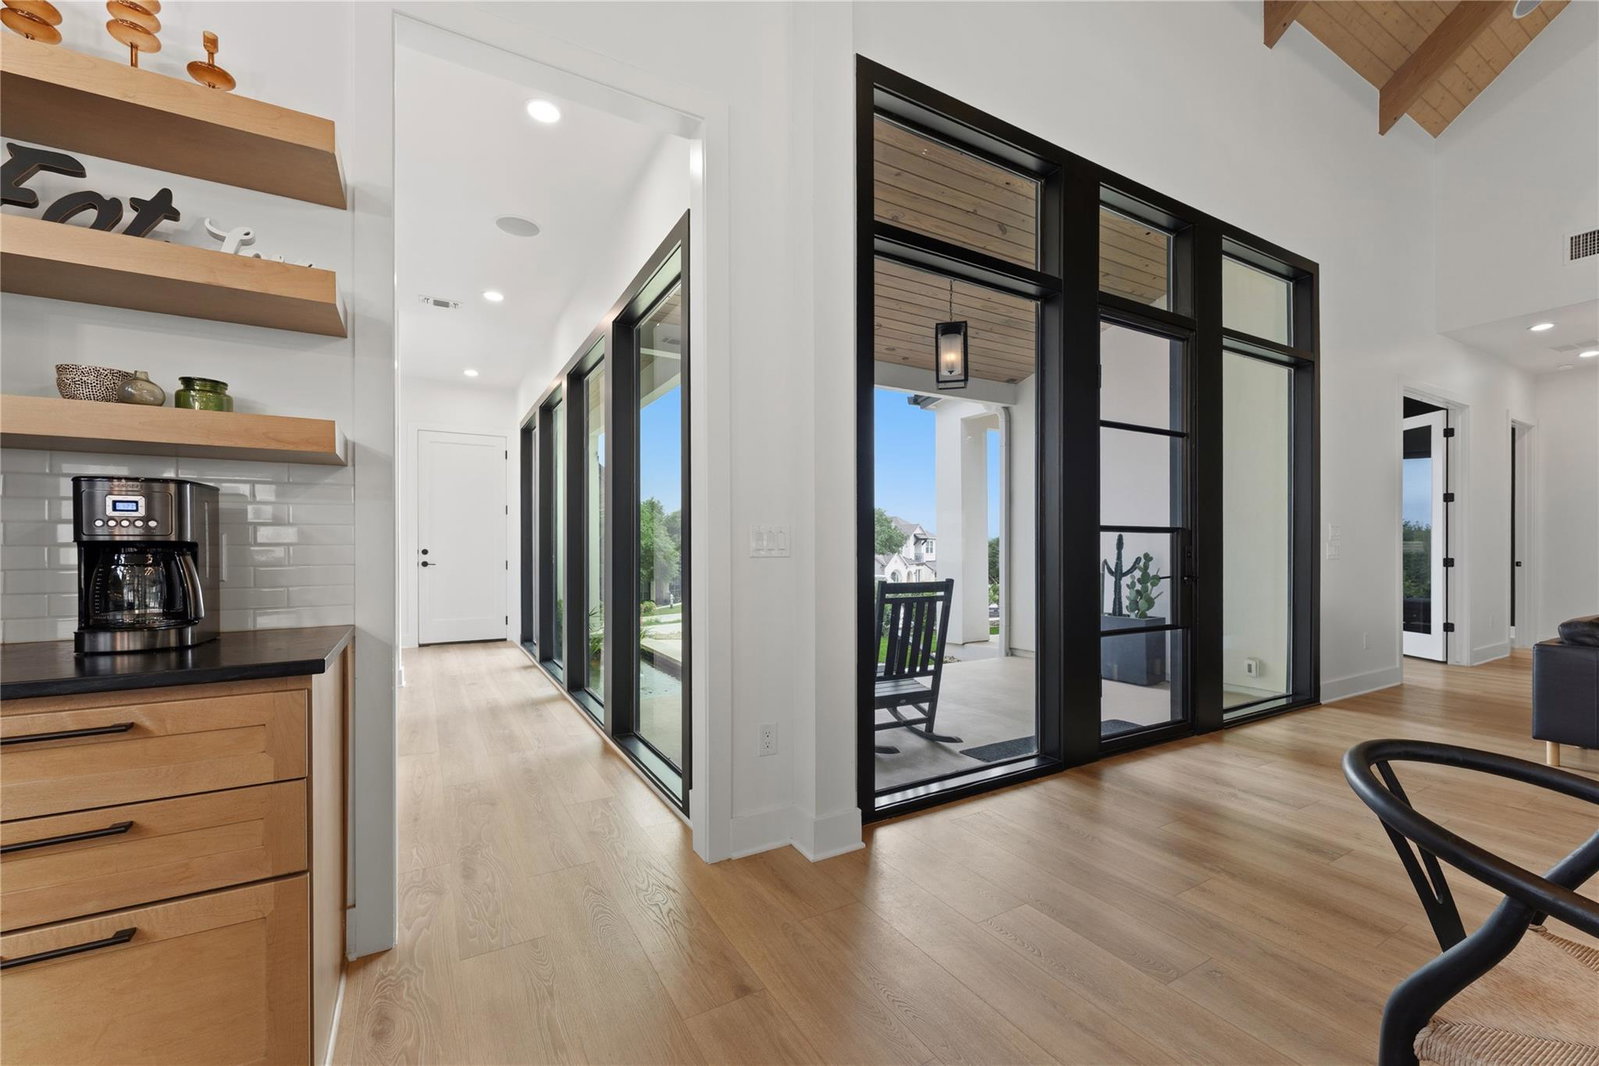
Luxury custom home in Dripping Springs, TX featuring over $300,000 in premium upgrades and exceptional Hill Country style. Located at 197 Evelyn Ct, this extensively upgraded home offers soaring ceilings with exposed wood beams, wide-plank white oak flooring throughout with no carpet, and a light-filled open floor plan anchored by a Venetian plaster floor-to-ceiling fireplace. The gourmet kitchen blends style and function with soapstone countertops, farmhouse sink, custom vent hood, oversized island, ZLINE black stainless range, dual wine refrigerators, beverage cooler, and extensive custom cabinetry. A pass-through slider window creates seamless indoor-outdoor living and entertaining. The private primary suite features vaulted ceilings, a custom accent wall, wood shades, and patio access. The spa-inspired bath includes a fully tiled oversized shower and tub combo plus a custom walk-in closet with built-ins and drawers. A private guest suite with full bath and dedicated home office with separate entrance provide exceptional flexibility. Additional highlights include an upstairs loft with Hill Country views, designer lighting, indoor and outdoor surround sound, mudroom with built-in charging station, oversized laundry room with dog run access, and a three-car garage with polyaspartic flooring. Outside, enjoy a standing seam black metal roof, custom iron front door, koi pond entry, and a private backyard with no rear neighbors. The covered outdoor living area features a fireplace, built-in grill, heaters, and ceiling fans for year-round enjoyment. Energy-efficient features include dual HVAC systems, tankless water heaters, water softener, and more. Buyer and Buyer's Agent are responsible for conducting all due diligence and verifying all information, including property condition, zoning, permits, taxes, and square footage.
/u.realgeeks.media/pinestoprairies/My_Post.png)
Additional Information
- Taxes
- $20,079
- Tax Year
- 2025
- HOA Name
- Caliterra HOA
- Year Built
- 2024
- Garage Spaces
- 3
- Parking Spaces
- 5
- Exterior Features
- Barbecue, Dog Run, Gas Grill, Rain Gutters, Lighting, Private Yard
- Interior Features
- Beamed Ceilings, Cathedral Ceiling(s), Quartz Counters, Stone Counters, High Speed Internet, Kitchen Island, Multiple Living Areas, Pantry, Primary Bedroom on Main, Walk-In Closet(s), Wired for Sound
- Roof
- Metal
- Appliances
- Bar Fridge, Built-In Gas Range, Dishwasher, Disposal, Microwave, Double Oven, Free-Standing Gas Range, Stainless Steel Appliance(s), Tankless Water Heater, Wine Refrigerator
- Construction
- Frame, Blown-In Insulation, Stucco
- Num Fireplaces
- 2
- Region
- Dripping Springs/Wimberley, Gillespie/Blanco, Northwest Travis Co.
- School District
- Dripping Springs ISD
- Elementary School
- Walnut Springs
- High School
- Dripping Springs
- Middle School
- Dripping Springs Middle
- Sewer
- Public Sewer
- Stories
- 2
- Street Name
- Evelyn Ct
- Street Number
- 197
- Neighborhood
- Caliterra Ph One Sec Two
- Water
- Public
- Guest Accommodations
- Main Level
- Acres
- 0.30
- County
- Hays
- Floor
- Tile, Vinyl
- Heating
- Central
- Lot Description
- Greenbelt, Back Yard, Cul-De-Sac, Landscaped
Mortgage Calculator
Listing courtesy of NestHaven Properties. Contact: (512) 327-7800
Brought to you by the Austin Board of REALTORS® All visitors are subject to ABoR Terms and Conditions of Use.