3319 Eagle Rdg, Harker Heights, TX 76548
- $1,499,000
- 4
- BD
- 5
- BA
- 4,383
- SqFt




- List Price
- $1,499,000
- Status
- ACTIVE
- MLS#
- 8279003
- Price Change
- ▼ $50,000 1779302719
- Days on Market
- 104
- Bedrooms
- 4
- Bathrooms
- 5
- Living Area
- 4,383
- Lot Size
- 52,272
- Area
- Bell
Property Description
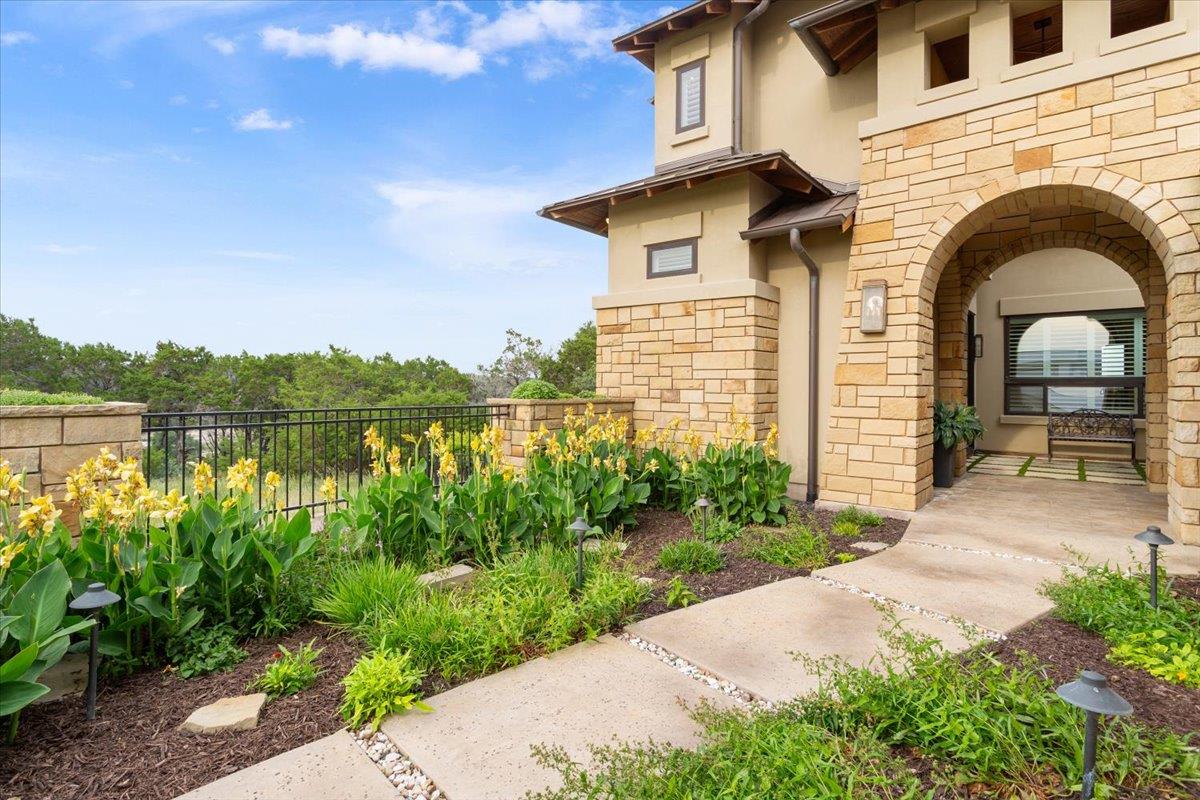
Welcome to 3319 Eagle Ridge Dr located at The Ridge in Harker Heights, a prime example of a custom-built home. Nestled atop a scenic ridgeline and offering panoramic views of Stillhouse Hollow Lake and its rolling landscape, this one-of-a-kind residence blends timeless Hill County architectural elements with refined modern finishes. Crafted with native stone and stucco, the home’s exterior exudes warmth and sophistication. A striking standing seam metal roof, arched entryways, and expansive windows create an inviting first impression while flooding the interior with natural light. Inside, you will find a well-executed layout with soaring ceilings, custom woodwork, and high-end finishes throughout. The gourmet kitchen is a chef’s dream, featuring premium appliances, rich custom cabinetry, a hidden walk-in pantry, and a large island perfect for entertaining. Retreat to the luxurious primary suite with spa-inspired amenities and private access to outdoor living spaces. Enjoy the thoughtfully designed outdoor living and entertaining areas alongside a multi-tier backyard —ideal for hosting or relaxing while soaking in the serene views. Mature trees, professional landscaping, putting and chipping greens, and an elevated view enhance the sense of privacy and exclusivity. Located in a prestigious community, this home offers the perfect blend of nature, luxury, and lifestyle. Whether you're enjoying sunrise views over the lake from your back patio or entertaining large gatherings, this residence is a true Central Texas masterpiece. Located in the heart of Bell County and within an hour's drive to North Austin, Waco, Cedar Park, Taylor, Liberty Hill, Round Rock, Georgetown, Pflugerville, and Hutto. Other Large metros, including San Antonio, Dallas, and Fort Worth, are about 2 hours out and Houston is 3 Hours. Call your local REALTOR® today to schedule a showing, and don't forget to ask for the "Home Features List".
/u.realgeeks.media/pinestoprairies/My_Post.png)
Additional Information
- Taxes
- $23,005
- Tax Year
- 2025
- Year Built
- 2012
- Garage Spaces
- 4
- Parking Spaces
- 4
- Exterior Features
- Barbecue, Exterior Steps, Garden, Gutters Full, Lighting, Outdoor Grill, Private Yard
- Interior Features
- Built-in Features, Beamed Ceilings, Ceiling-High, Chandelier, Granite Counters, Stone Counters, Crown Molding, Double Vanity, High Speed Internet, In-Law Floorplan, Kitchen Island, Multiple Living Areas, Natural Woodwork, Pantry, Primary Bedroom on Main, Recessed Lighting, Soaking Tub, Storage, Study/Home Office, Two Primary Closets, Walk-In Closet(s), Wired for Sound
- Roof
- Metal
- Appliances
- Built-In Electric Oven, Built-In Gas Range, Dishwasher, Disposal, Dryer, Exhaust Fan, Ice Maker, Instant Hot Water, Double Oven, Range, RNGHD, Refrigerator, Washer/Dryer, Water Heater, Tankless Water Heater, Wine Cooler
- Construction
- Cedar, Spray Foam Insulation, Stone, Stone Veneer, Stucco
- Num Fireplaces
- 2
- Region
- Bell
- View
- Lake/River, Panoramic
- School District
- Killeen ISD
- Elementary School
- Skipcha
- High School
- Harker Heights
- Middle School
- Nolan
- Sewer
- Aerobic Septic, Private Sewer
- Stories
- 2
- Street Name
- Eagle Rdg
- Street Number
- 3319
- Neighborhood
- The Ridge Ph Two Sec 1
- Water
- MUD
- Guest Accommodations
- See Remarks
- Acres
- 1.20
- County
- Bell
- Floor
- Carpet, Tile, Wood
- Heating
- Electric
- Lot Description
- Back Yard, Curbs, Front Yard, Garden, Gentle Sloping, Landscaped, Native Plants, Private, Sloped Down, Steep Slope, Many Trees, Trees-Medium (20 Ft - 40 Ft), Views
- Pool
- Yes
Mortgage Calculator
Listing courtesy of eXp Realty, LLC. Contact: (817) 521-7655
Brought to you by the Austin Board of REALTORS® All visitors are subject to ABoR Terms and Conditions of Use.